
First images released of 71,000-seater replacement for iconic San Siro

Want to bookmark your favourite articles and stories to read or reference later? Start your Independent Membership today.
Already a member?
Log in
More than a century after it was opened, Milan’s ground took another step towards its demise on Thursday, paving the way for the Generali Stadium.
At the historic Castello Sforzesco, AC Milan and Inter Milan revealed joint proposals for a new venue, which would see the demolition of the Stadio Giuseppe Meazza, commonly known as the San Siro.
The two football clubs, who have long shared their ground, have already secured a naming rights deal, with the replacement arena named Generali Stadium after Italy’s largest insurance firm.
Prior to the briefing, Inter supporters staged a protest in the castle courtyard, unfurling a banner reading “you will never extinguish the lights at San Siro” while chanting “hands off San Siro.”
Here’s some more things to know about Milan’s new stadium:
The architects
The clubs had already announced agreements last year with architectural firms Foster + Partners and Manica to design a new stadium.
Foster + Partners and Manica’s projects include Wembley Stadium in London, Chase Center in San Francisco, and Lusail Stadium in Qatar.
Norman Foster and David Manica presented the plans at Thursday’s briefing.
“It is always a challenge to design a building that replaces a beloved project,” Manica said. “And the way I’m thinking about this project and the spirit that we began with from the beginning was: same soul, different building.
“The most important thing that we realiSed when we designed this project is that the San Siro is a feeling, more than a building, it’s a feeling. And everything that we needed to do here was to drive that feeling and carry it into the building.”
The structure
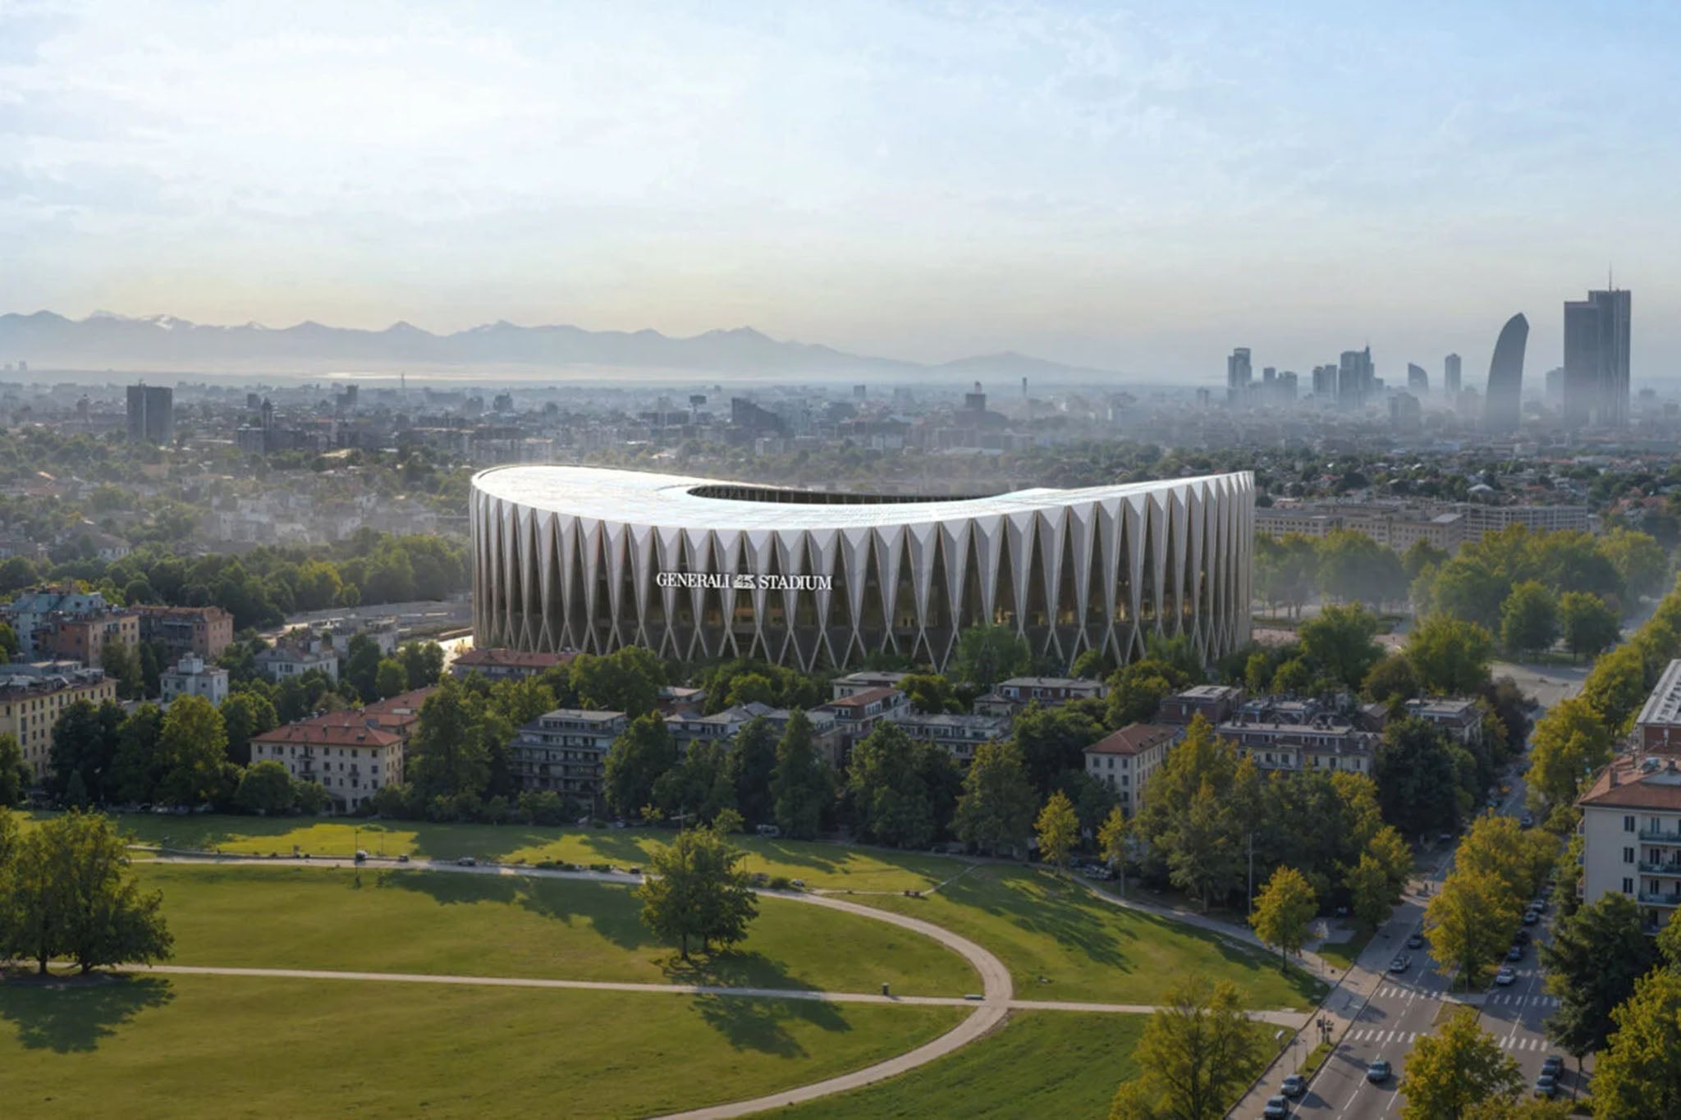
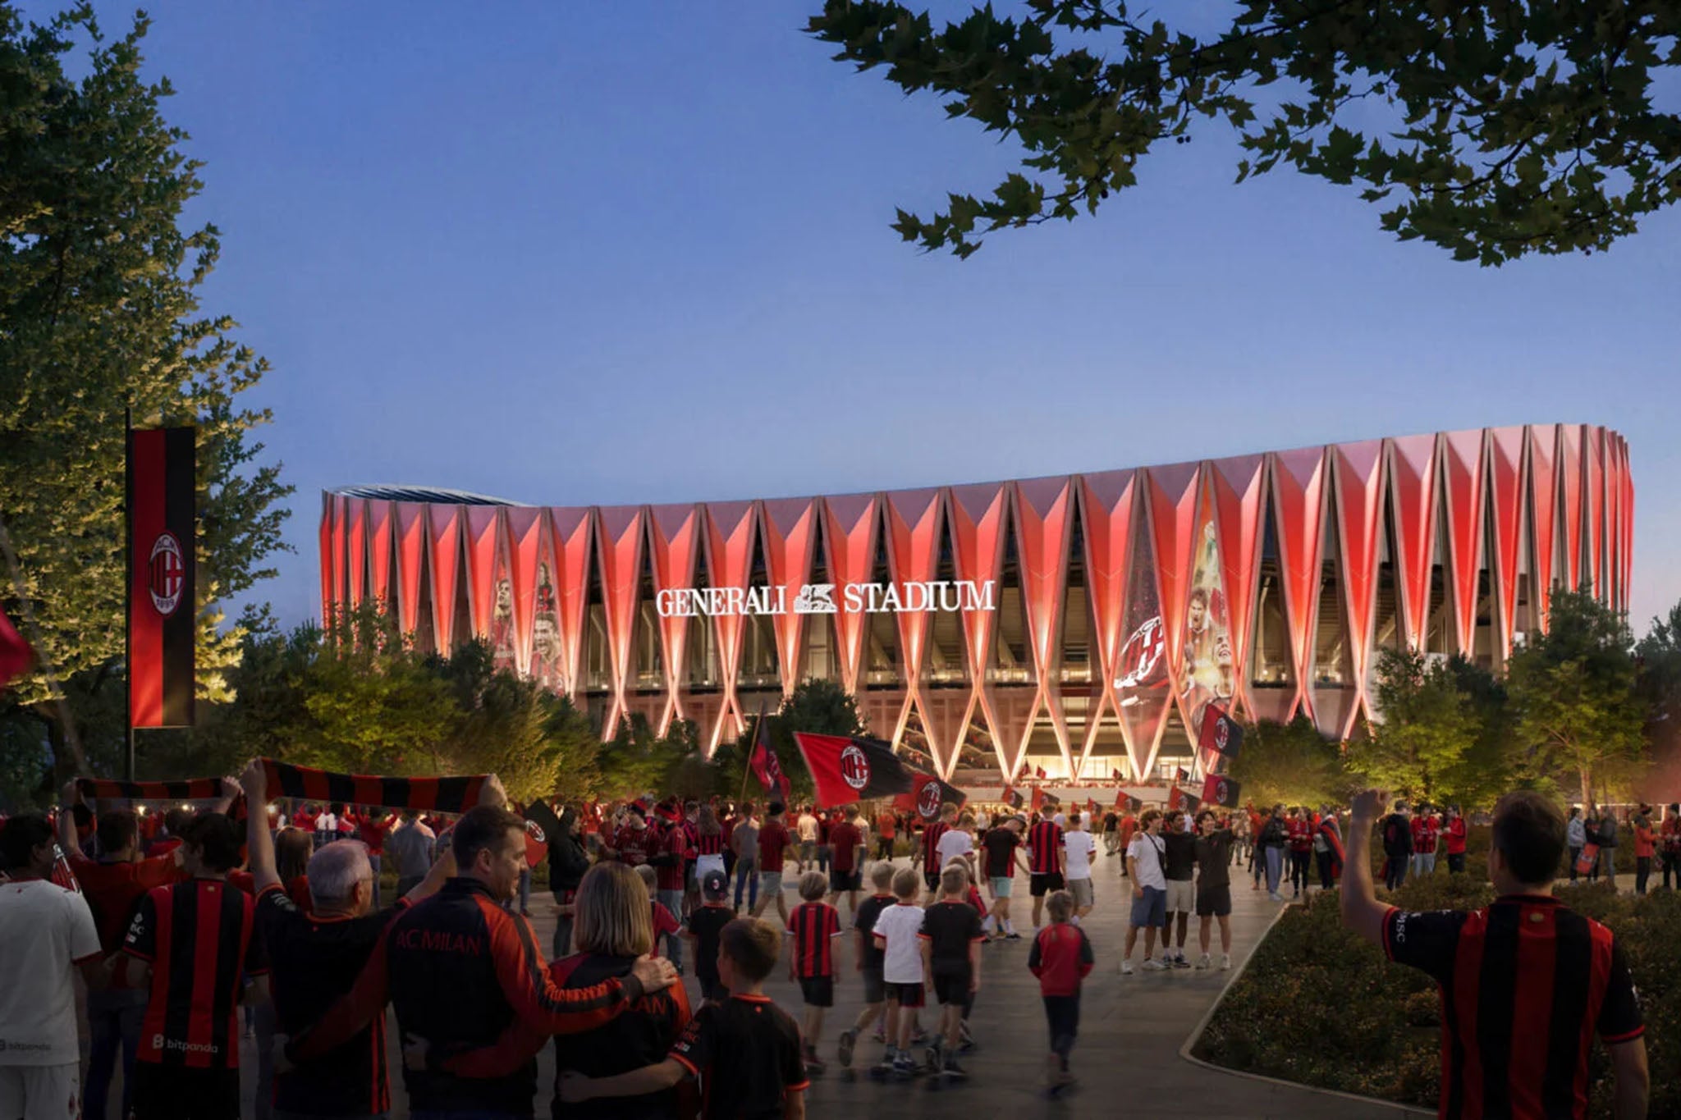
At the heart of the design is a striking oval form, with the frame of the stadium made out of 80 huge diamond shapes and a sweeping double-curved roof.
The diamond shapes offer glimpses into the stadium from the outside and sweeping views across the city from within.
The points of the diamonds are the tallest — 60 meters — at each of the ends behind the goals, known as “the curva” in Italian, where the hard-core fans normally sit.
“How do you take the legend of San Siro and how do you build on that? Perhaps the essence are the fans at the two extreme ends behind the goal, ‘the curve’,” Foster said.
“And in the new stadium, look at the shape of it, it’s low in the body and it rises up at either end, and that’s the response to the fans.”
The stadium will be raised on a podium, with space underneath for parking, a museum and club stores.
The venue will be part of a project covering approximately 281,000 square meters (more than 3 million square feet).
The inside
The 360-degree stadium bowl will have 71,500 seats across two tiers — in comparison to the three ‘rings’ of San Siro.
Those seats are so close to the field that “it’ll actually feel as though you’re sitting on the grass,” according to Manica, and rise up in steep walls — with seating inclinations of up to 37 degrees to amplify both atmosphere and visual impact.
“The soul of this project is really the two curvas,” Manica said. “We considered them and thought of them as two walls of people. They’re pulled out and over the goals as much as possible. The first row of the curvas is actually closer than the existing building.
“So that intensity of the atmosphere will be enhanced. And it really comes down to noise. Noise is one of the primary things that we need to hold and maintain in the project.”
The new stadium’s acoustic design has been engineered to capture and intensify crowd energy, not only to minimiSe noise disturbance outside the arena, but also to create what the clubs hope will be one of the best atmospheres in world football.
The exterior will also be customised through colored LED lighting and the ability to project images on the facade.

Timing
The idea is to have a new stadium ready for when Italy co-hosts the 2032 European Championship with Turkey.
Construction is expected to begin in 2028 and the first match targeted for the 2031-32 season, although Inter president Giuseppe Marotta expressed concern last year that slow Italian bureaucracy could delay the project.
The clubs will continue to play at San Siro while the new stadium is built on an adjacent parking lot. The iconic San Siro will then be mostly torn down.
We’ve been here before
It’s not the first time the Milan clubs have unveiled plans for a new stadium.
Two sets of plans were presented in 2019, with “The Cathedral” project by Populous chosen over Manica-Cmr Sportium’s “The Rings of Milano” design two years later.

The new stadium was expected to be ready by 2024 or 2025 but public debate and bureaucratic delays forced the Milan clubs to explore other options, before pivoting back toward a shared-stadium model on the San Siro grounds.
Money talks
The deal to purchase San Siro was valued at €197 million ($226 million) and Milan president Paolo Scaroni has said the clubs would invest more than a billion euros in building the new stadium.
It has been estimated the clubs could each make as much as €180 million ($208 million) a year from the new arena. For now, they make around €80 million ($93 million).
Increased revenue would come from attracting tourists on non-match days — to visit the museum or tour the stadium — as well as hosting concerts and other events and the sale of the naming rights to Generali.
